Snåsa Vicarage, Vinje
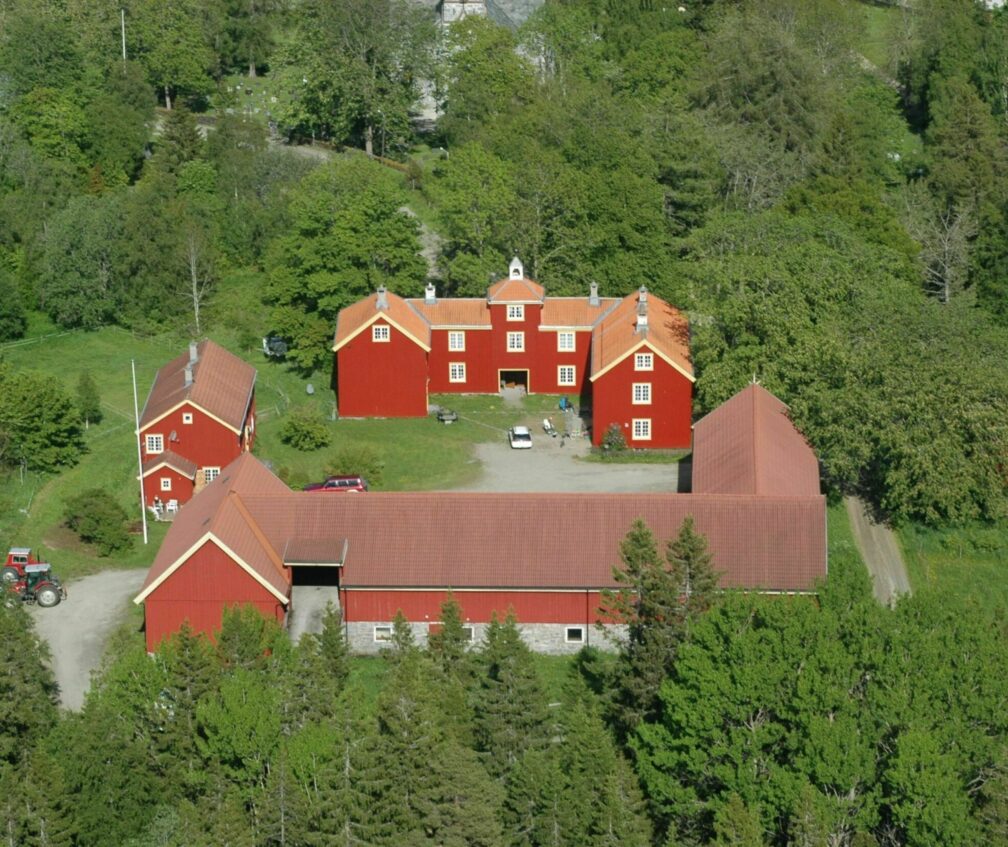
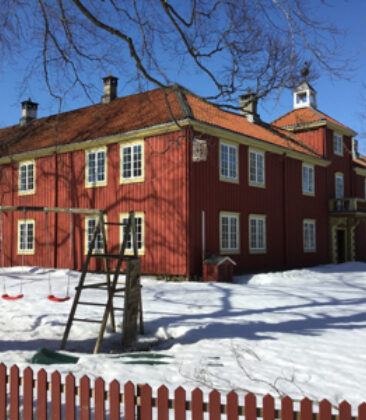
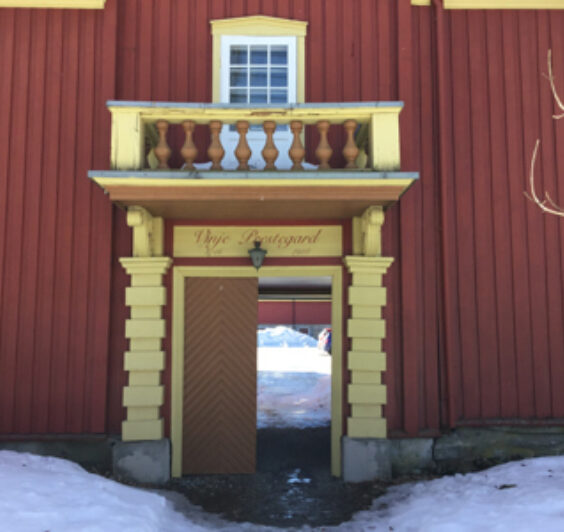
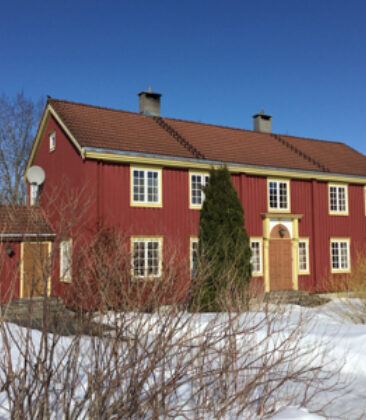
Snåsa Parsonage, also known as Vinje, is one of the oldest farms in Snåsa. The parsonage has several connected buildings, giving its courtyard a more enclosed than open impression. Construction of the distinctive main building in log timber, with its 20 rooms, began around 1770, during the time of Dean Sylow. This was followed by the south wing, which was completed in 1820. The north wing was added around 1870. Above the main building’s passageway, the roof has a tower structure with a pyramidal shape. This eastern façade and the large, composite main building were restored in 1926–28 by architect John Tverdahl.
Snåsa Parsonage is an important cultural heritage site with an exceptionally interesting group of buildings. It is an official residence that represented the ecclesiastical centre of the village and whose history can be traced back to the Middle Ages. The farm operation is separate from the vicarage and is run as a leased farm. The building contains several architectural details that make it worthy of preservation. In 1991, three buildings were protected by the Directorate for Cultural Heritage.
Protected by the Directorate for Cultural Heritage
- A composite main building from different construction periods: 1770, 1820 and 1870
- The two-storey storehouse, undated
- The distinctive earth cellar, built around 1870