
Hedrum Vicarage
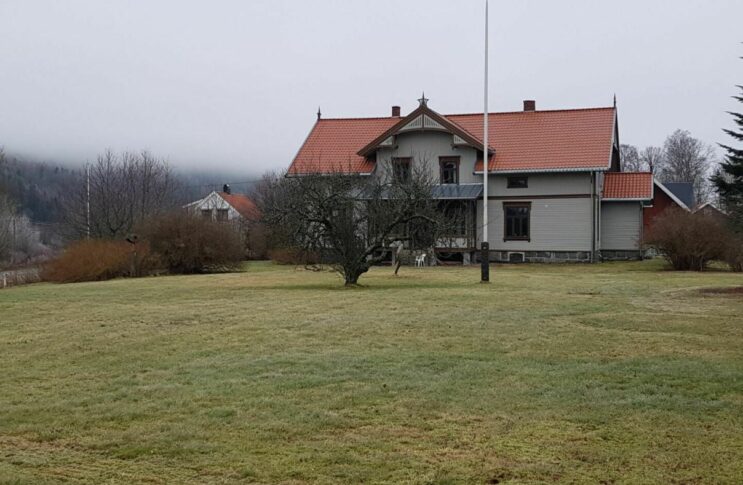
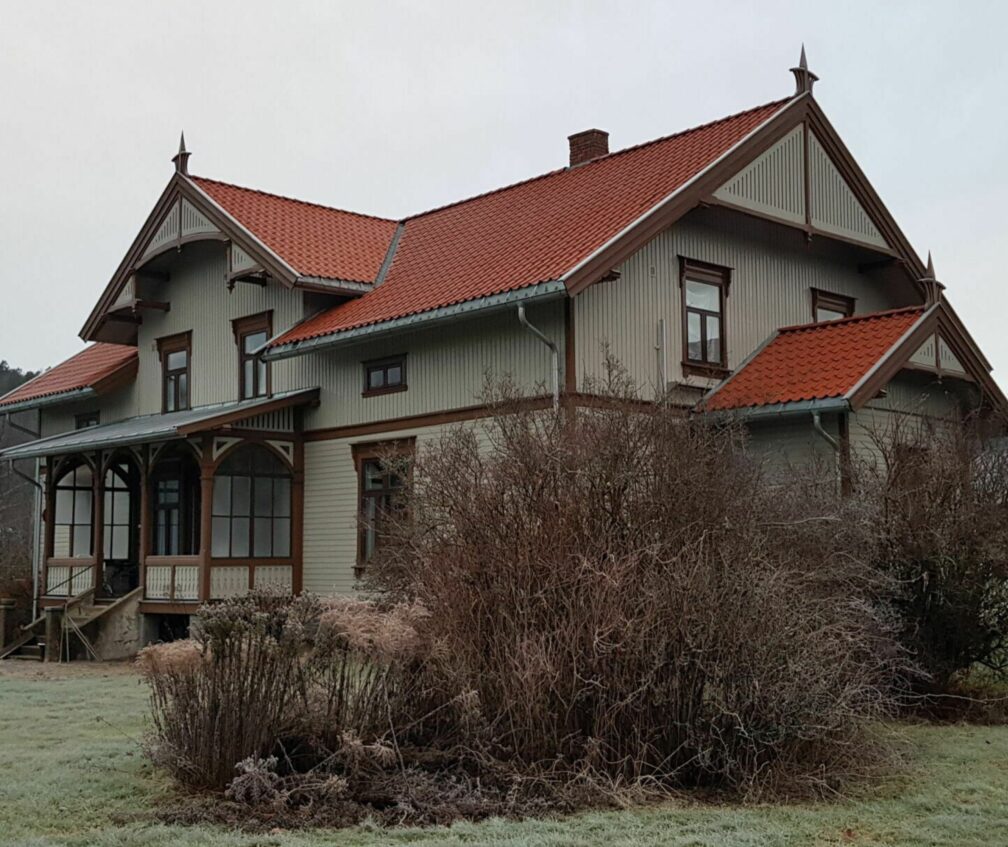
Hedrum Vicarage is located on the east side of the Numedalslågen River, around 100 metres from Hedrum Church. The main house was built in 1897 in the Swiss style, and the farmyard consists of three listed buildings. The property also includes a vicarage avenue and garden.
The builder
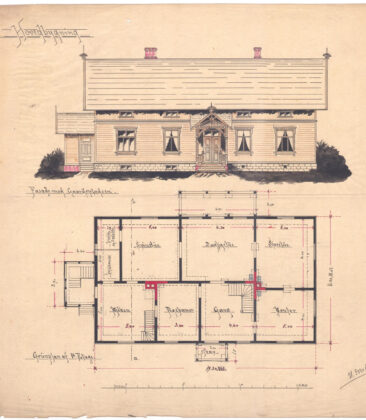
It was agricultural engineer Ulrik Sverdrup who designed the Swiss-style building at Hedrum, featuring gable ornamentation and decorative woodwork. The year was 1897. Allstad has preserved several drawings by agricultural engineers who, in the decades around 1900, designed many vicarages and farm buildings for the ministry. Ulrik Sverdrup was among those who often covered Eastern Norway with his designs. In 1902, the parish priest sent a greeting to the Ministry of Church Affairs, thanking it for the splendid vicarage, which had turned out so beautifully.
Current use
Allstad has restored Hedrum Vicarage with the correct windows and colours from the period when the residence was new. A new tiled roof has also been installed. The farm is owned by Allstad and managed from a long-term, holistic perspective as a leased farm. Three buildings are protected by the Directorate for Cultural Heritage.

People and memories
At the old vicarages, the priest had access to several resources that provided a good income. Salmon fishing was popular:
" ... In 1513, the Bishop Anders Mus ordered Aslak, the priest in Hedrum, to reach an agreement with the parish priests in Tjølling and Sande concerning joint salmon fishing in the Lågen..."
Archaeologists have uncovered a longhouse from the Viking Age between the church and the present-day vicarage, and there was probably a vicarage at Hedrum in the 14th century. The vicarage is located close to the medieval church and constitutes an important part of a locally significant environment worthy of preservation and of cultural and historical importance.
- The main building dates from 1897–1898
- Storehouse from 1860
- Brewhouse and garage are undated.