
Jevnaker Parsonage
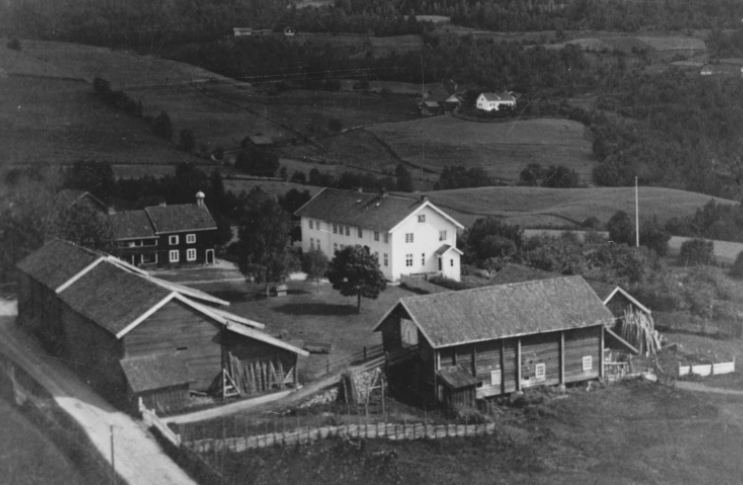

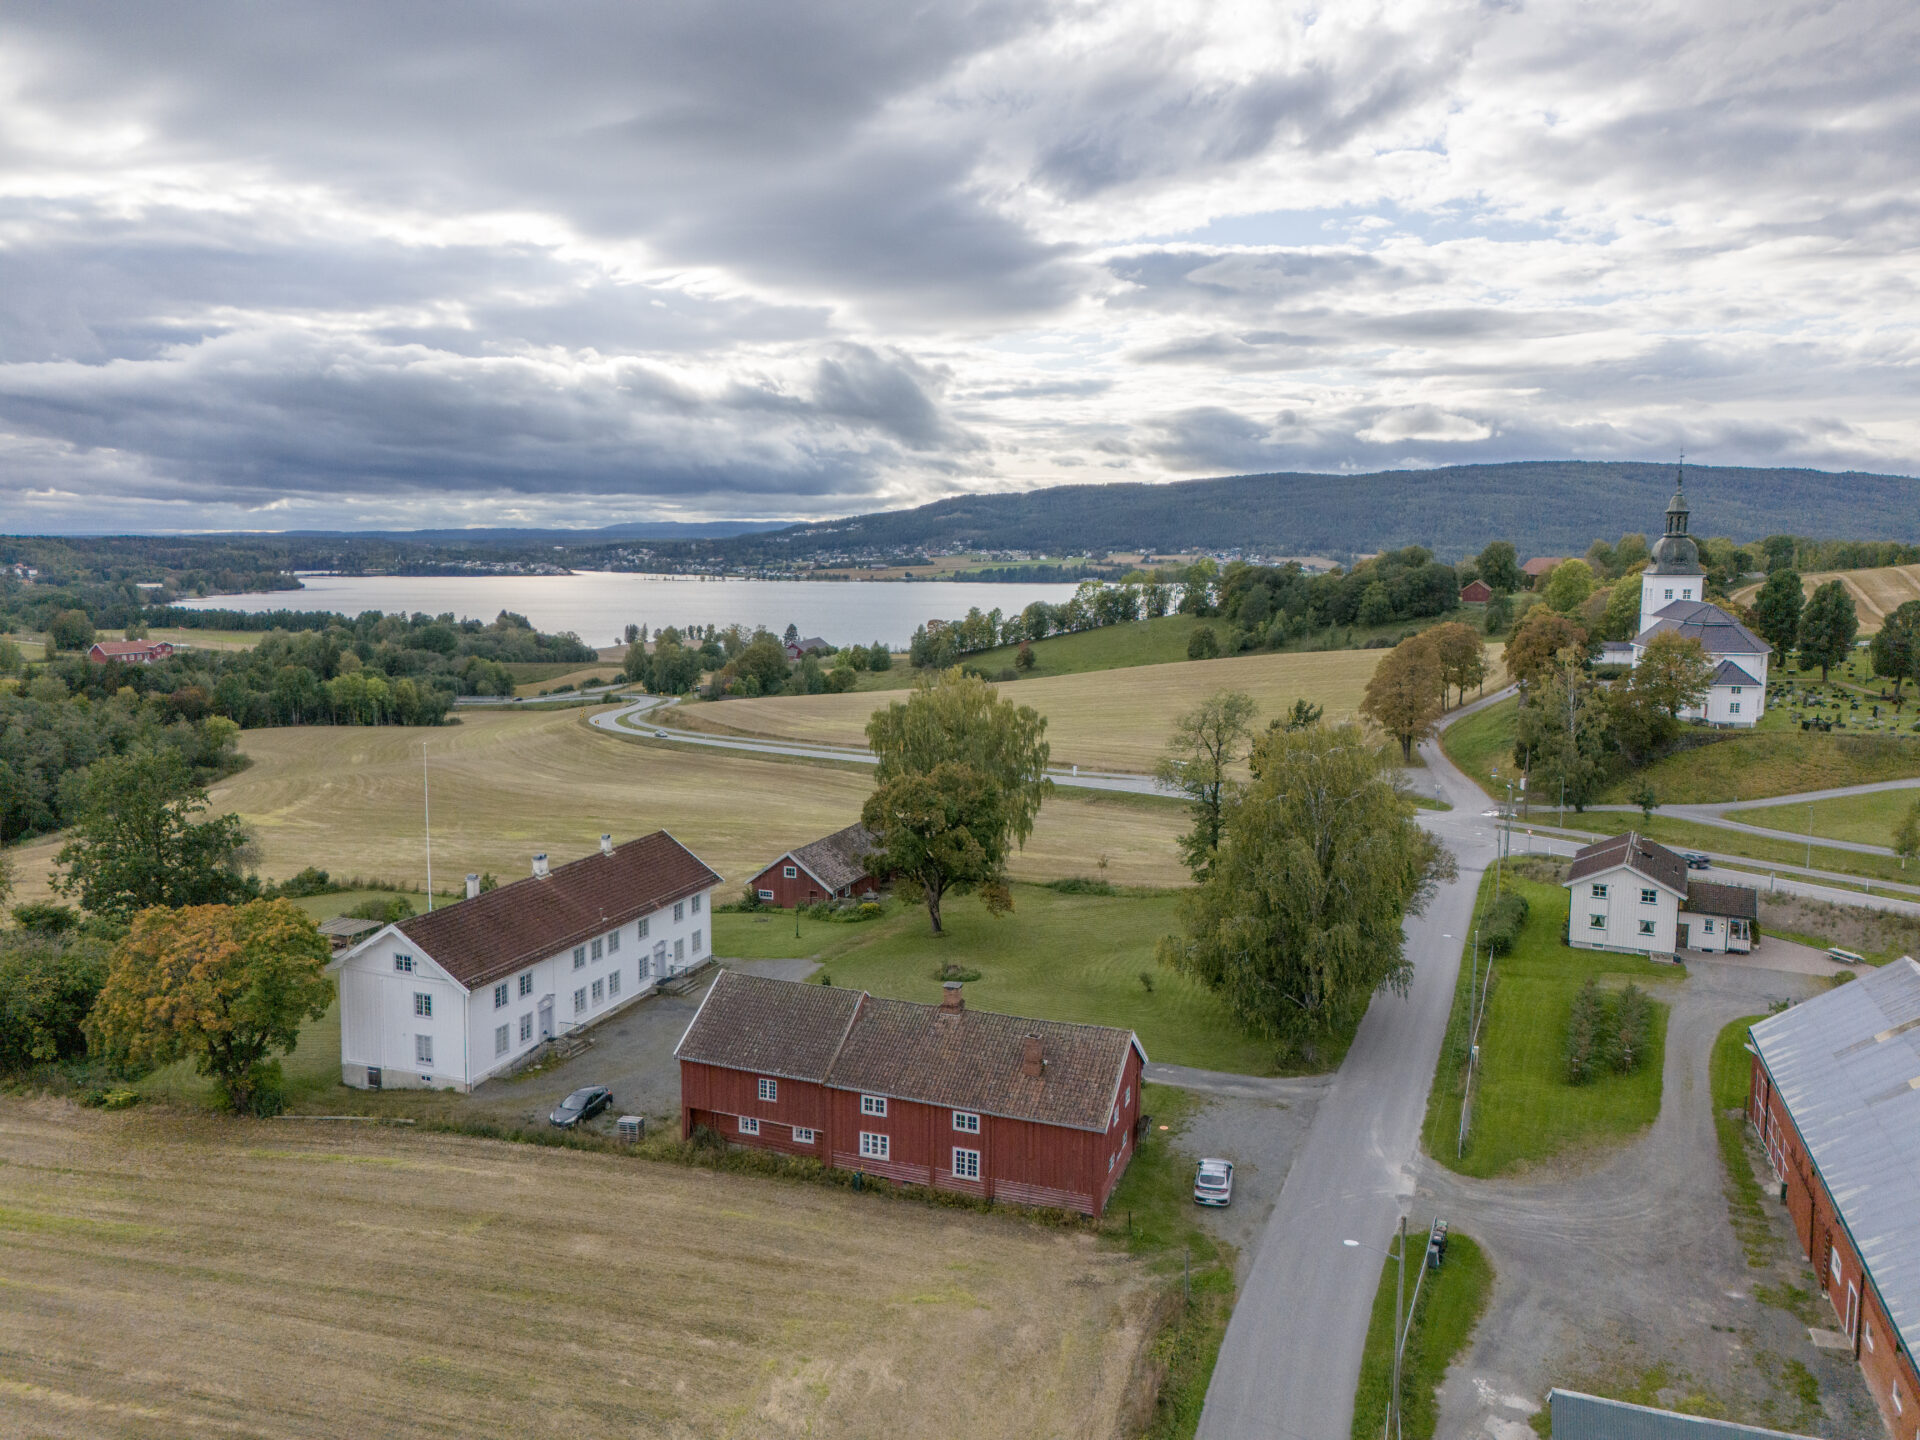
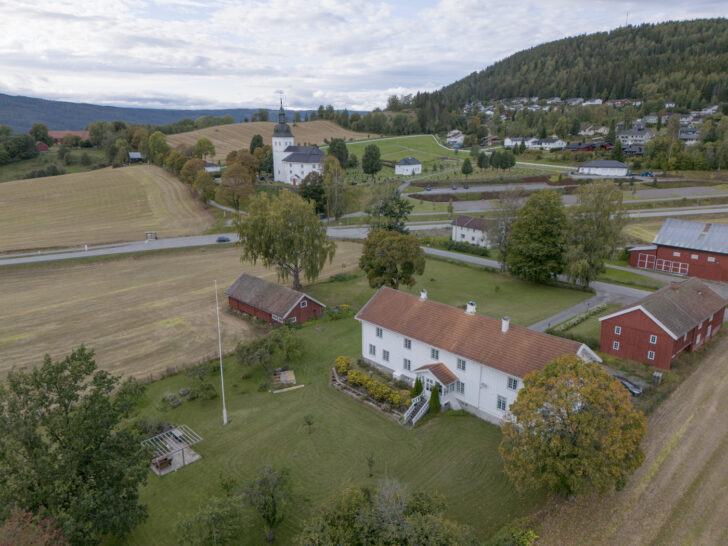
Jevnaker parsonage is located southeast of Jevnaker Church, built in 1834. The farm is situated in an open cultural landscape with many agricultural buildings. The parsonage has three listed buildings and is one of the municipality’s most prominent cultural heritage sites.
It combines traces of pre-Christian times, industrial history, the power of the Church and traditional farming practices—all gathered in one place.
Brief history
- There are numerous burial mounds in the area surrounding the church and parsonage.
- There have been several major construction phases on the farm, and the present main building was erected in two stages: the ground floor of the western section is said to have been built after a fire in 1713, when Peder Madsen Lykke was the parish priest. The upper floor of the western section was added shortly after 1726.
- The farmhands’ quarters were also moved here from another farm in the area during the same period.
- The eastern section of the building is said to have been constructed during the tenure of parish priest Jonas Henrik Stenersen (1814–1831).
- The parsonage was also associated with significant industrial development, including a brickworks.
Description of the buildings
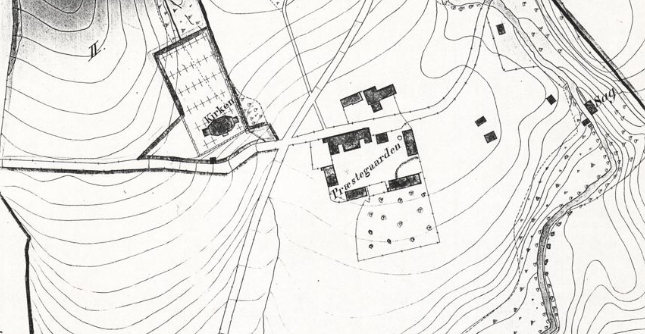
Jevnaker parsonage has a rectangular farmyard, with the farmhands’ quarters forming the eastern boundary and the main building as the focal point. The carriage shed is located to the south. To the northwest, there were formerly two farm and outbuilding structures, which have disappeared over the years. With all the buildings in place, the farmyard would have been a compact and relatively enclosed courtyard. The old farmyard layout is still legible, but the site now benefits from a fine view of Randsfjorden to the west.
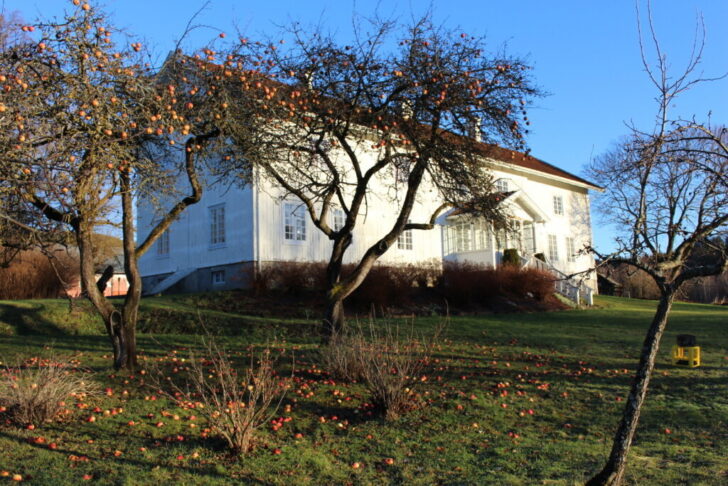
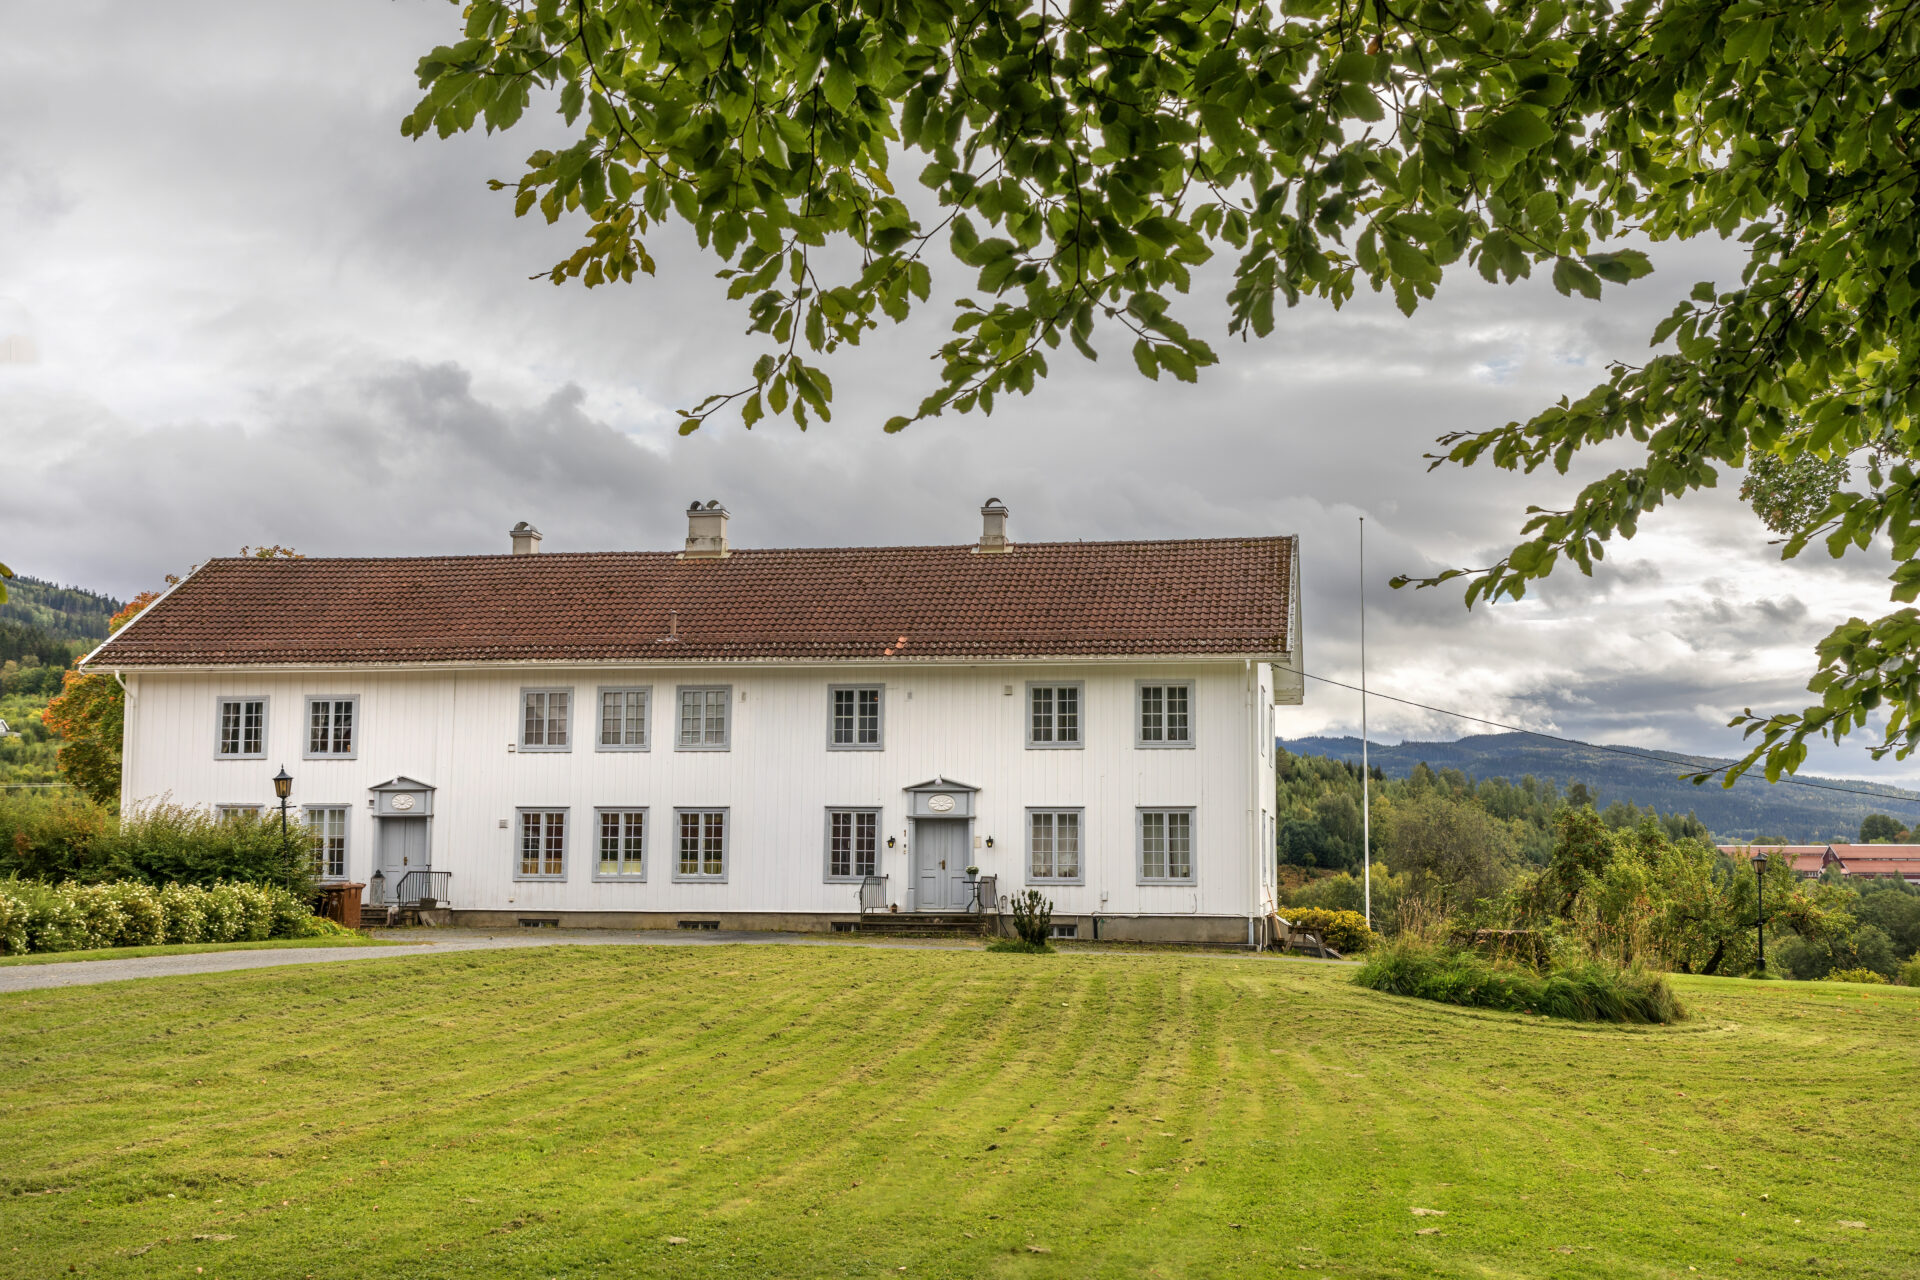
The main building is a large, long, two-storey log building with vertical alternating panel cladding and a gabled roof covered with tiles. The main building has a complex construction history, but acquired its present late Empire appearance in the mid-19th century. The main building from 1713 was extended 100 years later, which can clearly be seen in the change in the wall line on the garden side. The main building has two classicist portal surrounds facing the farmyard. It has small-paned windows that are larger on the ground floor than on the first floor, as well as early Swiss-style roof eaves with rafter ends on both the long walls and the gables. The garden veranda is an addition probably dating from the 1910s or 1920s, towards the end of the Swiss-style period. Inside, many surfaces feature period-appropriate wallpaper, and on the first floor and in the attic there are rooms with old surfaces and old panelled doors. In addition, many old tiled stoves from different periods have been preserved in the building.
In connection with repairs to damage caused by rot, parts of an enclosed covered passageway facing the farmyard were discovered in the oldest section of the main building.
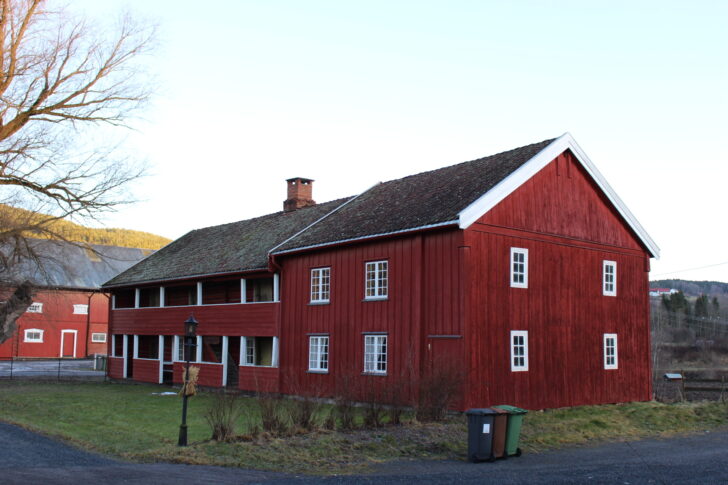
The farmhands’ quarters date from the 17th century, but also comprise a complex building volume. At one end, they consist of a two-storey log building to the south (the Gunnstad building), with an enclosed covered passageway facing the main building. To the north, the farmhands’ quarters consist of another two-storey log building, with the covered passageway along the long wall facing the farmyard and three rooms on each floor. These rooms have served various purposes over the years, but the Gunnstad building functioned as the tenant farmer’s residence. This section of the building is now insulated, and a kitchen and toilet/laundry room have been built. The living room is used for gatherings, meetings, etc.
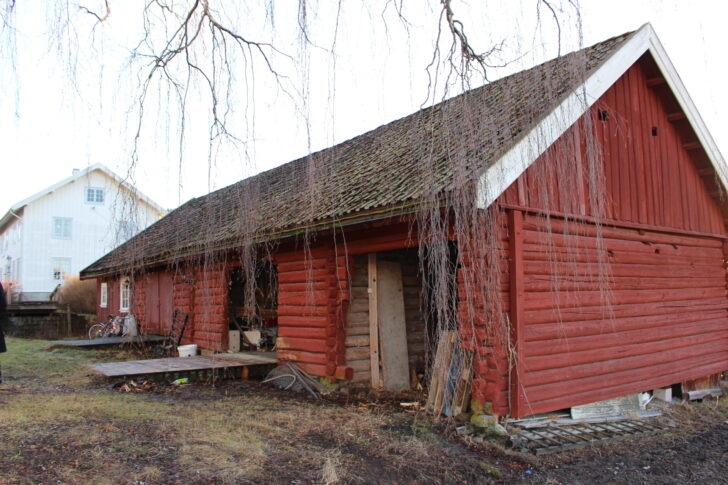
The old carriage shed, dating from the 18th century, is a single-storey log building with a gabled roof covered with roof tiles. The carriage shed is partly panelled and partly composed of exposed logs. The building is used for firewood and miscellaneous storage.
The grain store located farther south of the garden originally belonged to the parsonage, but now belongs to the tenant farm.
The parsonage also once had a large and impressive garden, which can still be discerned on the south side of the main building.
Ancient cooking pits have also been registered near the parsonage.
Heritage value
Together with the church to the northwest and the tenant farmer’s residence to the north, Jevnaker parsonage constitutes a highly important cultural environment for the area and the municipality. The farm is situated in an open agricultural area, and the main building appears as a large and monumental official residence, demonstrating the importance of the priest in the local community. With its covered passageway, the farmhands’ quarters welcome us into the farmyard, while the main building dominates the far end of the courtyard, before the agricultural landscape slopes down towards the south. The farmyard offers a fine view of Randsfjorden.
The main building and the farmhands’ quarters offer antiquarian experiences both inside and out. Both buildings have clear architectural features in their façades. Authentic interior surfaces and building components are also of great antiquarian interest, particularly in the farmhands’ quarters. Given the buildings’ different construction periods and origins, as well as the farm’s history of fires, the building archaeology here may have very high source value.
The two outbuildings to the west of the farmyard that have been removed make the present farmyard appear more open than it originally was. However, the shape of the farmyard and the relatively flat lawn area that remains today invite densification and new uses to recreate its historic form.
With its diverse building stock and central location, Jevnaker parsonage has very high cultural heritage value for Allstad and considerable potential for use.


Address: Kanadaveien 1, 3520 Jevnaker
Cadastral reference: 3236-140/1
Ownership: Allstad Grunneiendom AS
Status/use: Rental
Property size: The farmyard covers 7.5 decares, in addition to 1,040 decares of forest and outlying land
Cultural environment: LNF area, not regulated. Protection zone: Protected under the Cultural Heritage Act
Buildings:
Parsonage (1713) – listed
Farmhands’ quarters (1600) – listed
Carriage shed (age unknown) – listed
Other cultural heritage features: In addition to the buildings, there are two separate burial grounds that are automatically protected
Heritage value: Very high