
Opens hidden garden to Oslo residents
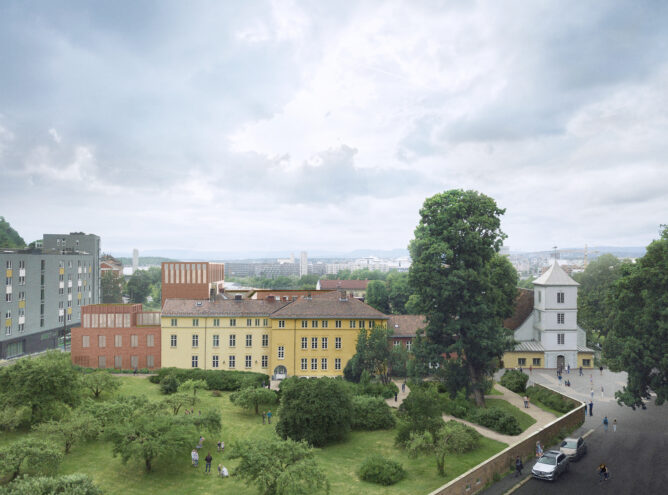
Behind a high wall in Gamlebyen in Oslo lies a green oasis with old fruit trees and lush bushes. For several hundred years, the apple orchard has been closed to the public, but in the summer of 2026 the gates will open. By then, the office spaces in the Oslo Hospital project will be completed, and the garden will become a new gathering place for both tenants and visitors.
– This is a truly unique project in the context of Oslo, says Bernt Nordby Skøien, Property Director at Allstad.
– What other office buildings have such beautiful courtyards and a gigantic apple orchard available for everyone to use – right in the middle of the city?

A place with deep roots
There is now intense construction activity on the property in Gamlebyen, on medieval ground. A new, modern building is rising along Oslo gate, while several historic buildings are being renovated. Allstad, which manages hundreds of historic properties throughout the country, combines preservation with development – here as well.
The history is rich:
In 1290, Franciscan monks built a monastery on the site. In connection with the Reformation, the monastery was converted into the city’s first hospital in 1538, when the Oslo Hospital foundation was established. From 1736, the hospital admitted psychiatric patients, and hospital operations continued until 2018.
– This property contains an enormous amount of history. The project is a collaboration with the Oslo Hospital Foundation, which owns 30 percent and is Norway’s oldest active foundation, explains Nordby Skøien.
Architecture with respect for history
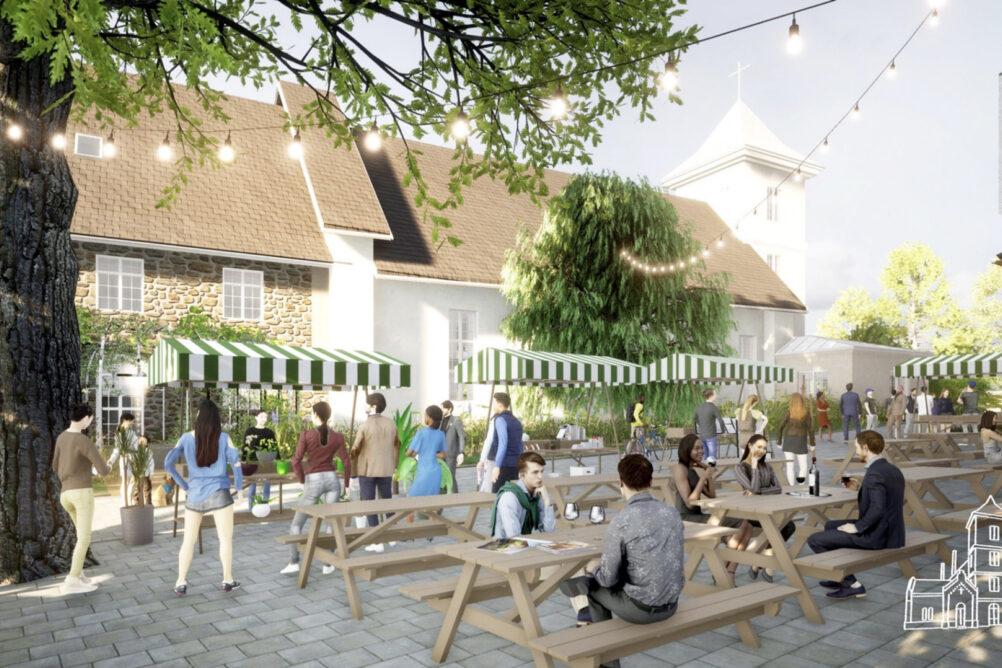
Because of the property’s heritage protection status, Allstad has worked closely with both the City Conservator and the Directorate for Cultural Heritage. The stone building from 1737, which stands next to Gamlebyen Church from 1796 – the city’s third-oldest – are both listed and contribute to exciting activity.
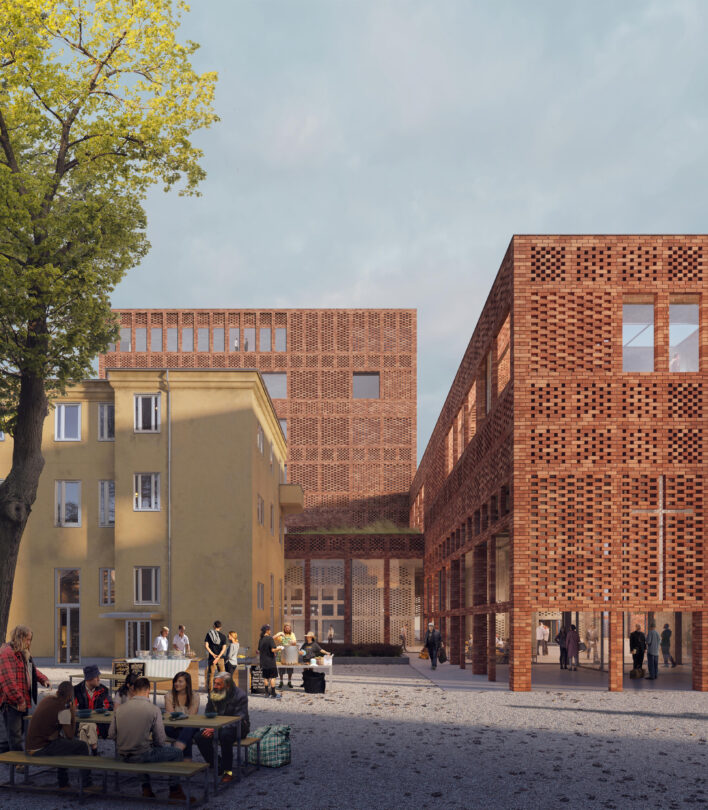
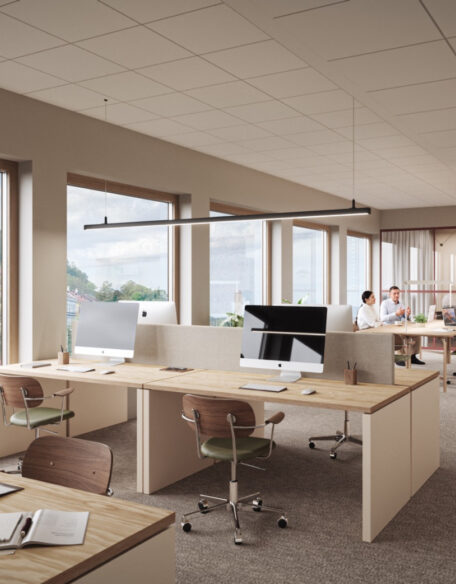
The hospital building, which has largely had the same façade since 1938, is now undergoing extensive renovation and will become modern office spaces. In addition, a new building is being constructed facing Oslo gate, where there was previously a parking lot.
The new buildings, designed by Transborder Studio, will feature large windows, rooftop terraces and a red brick façade – a material that is both characteristic of Oslo and highly durable.
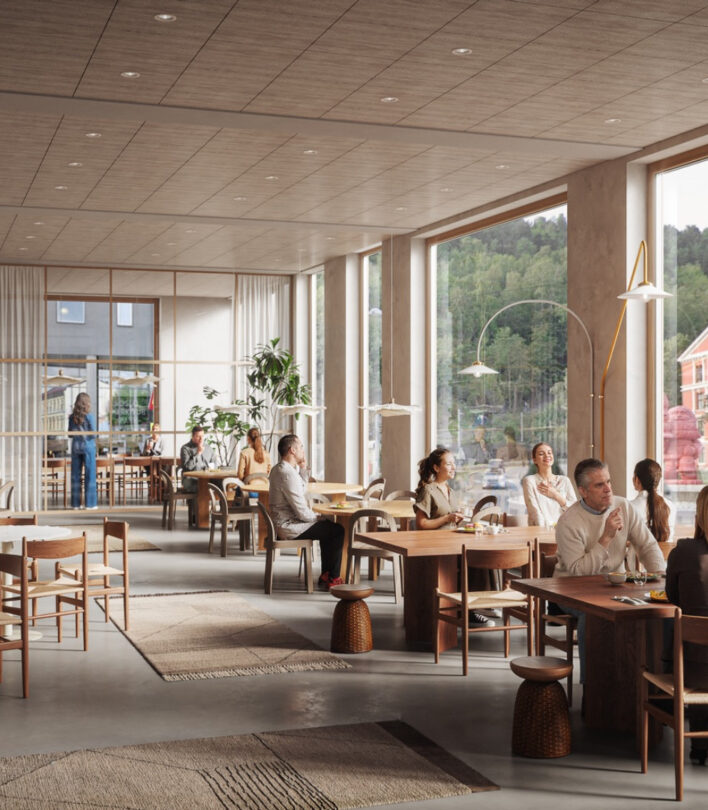
– New and old buildings are seamlessly connected, with facilities such as a staff restaurant, meeting center, gym and bicycle parking. At street level, by the Oslo Hospital tram stop, there will also be a café, says Nordby Skøien.
From enclosed garden to open urban space
The apple orchard, which was previously accessible only to patients, is now being opened to both tenants and visitors. The garden and the courtyard between the buildings will become green, vibrant meeting places.
– I think it is wonderful that we are opening up an area that, in modern times, has never before been accessible to the city’s residents. The courtyard between the church and the office spaces also offers many opportunities for events and gatherings, both for tenants and others, says Nordby Skøien.
When the upgrades and new construction are completed in the summer of 2026, Oslo Hospital will have a total building area of approximately 13,000 square meters, including the basement. Tenants will get modern office spaces on historic grounds – with facilities that will also benefit the neighborhood.
There are still some office spaces available for lease. If you are interested in learning more, please contact Allstad.
Contact