
Our Parsonages
Allstad manages the history of parsonages and has around 140 parsonages and 600 small and large buildings associated with vicarages and parsonages throughout the country. Some are protected farm complexes, while others are homes in more recently developed residential areas. Here you can read more about them.
Buskerud
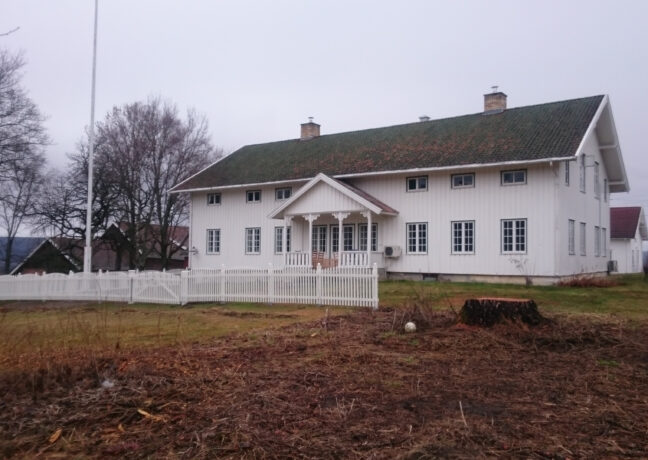
Hole Parsonage
From the 13th century, the parsonage with Hole Church was a centre in the parish, which at that time also included Tyristrand. In 1680, the parish was called Hoellem. Hole Parsonage in Ringerike constitutes a unified complex with several buildings.
Read more about Hole Parsonage
Agder
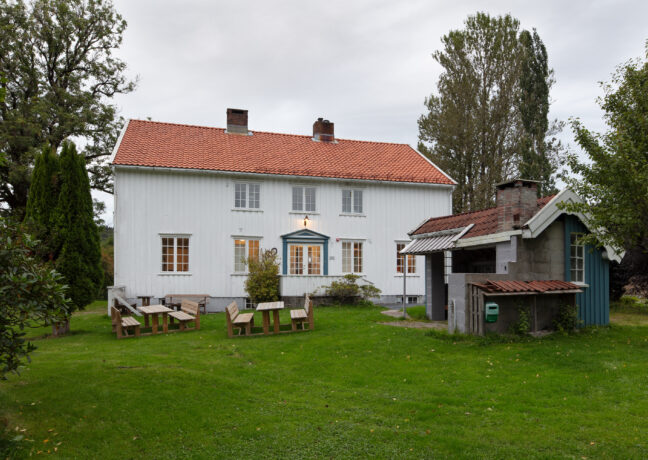
Hommedal Parsonage, Landvik
The farm has been used as a parsonage for as long as we have written sources. The priest Aasulv Gunnarson, in 1376, lived at "Homadali". The name of the parsonage became the name of the parish.
Read more about Hommedal Parsonage, Landvik
Akershus
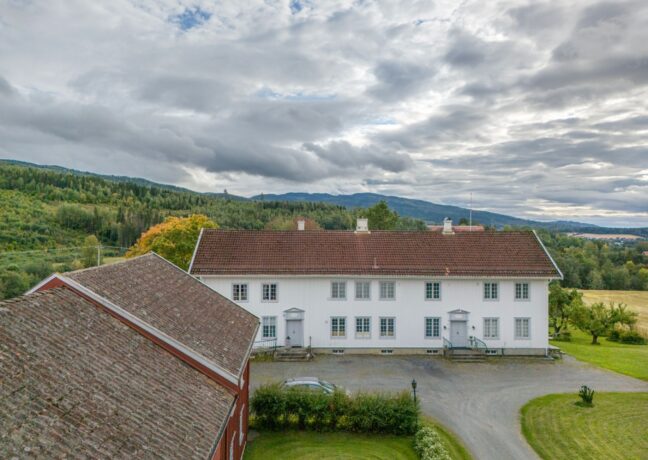
Jevnaker Parsonage
Jevnaker parsonage is located directly east of the church and on the other side of E16. Together with the other buildings on the parsonage grounds, the property forms a highly symbolic setting with the church and churchyard, as well as cultural heritage monuments from prehistoric times.
Read more about Jevnaker Parsonage
Trøndelag
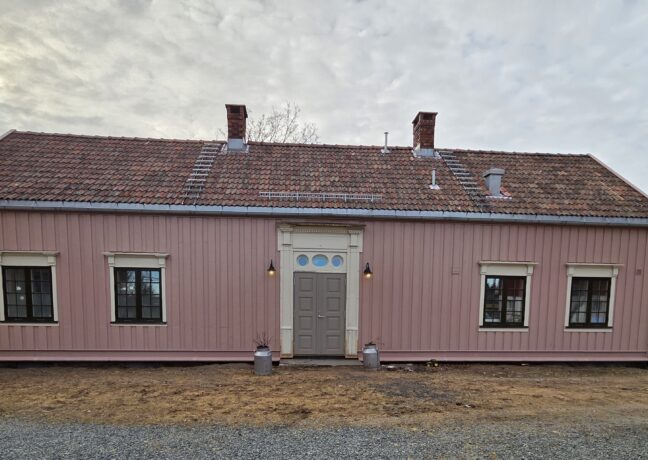
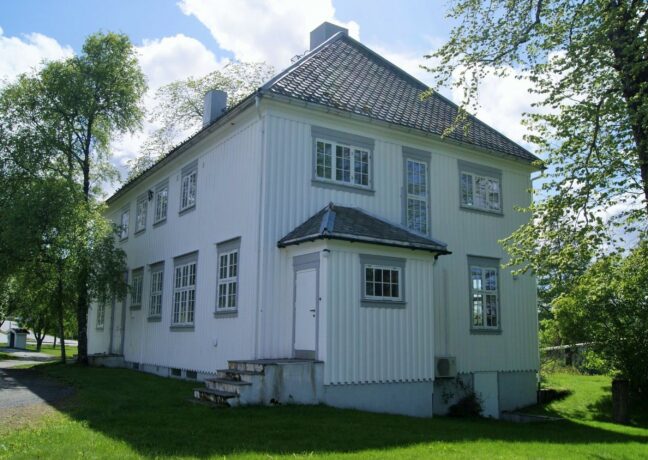
Klæbu Vicarage
The main building was erected between 1838 and 1840, based on the model of the ideal vicarage designs that Sverdrup/Linstow had drawn up a few years earlier. The building is a large, two-storey log structure with a hipped roof. The symmetrical façade of the main building dates from an extension added after 1921; between 1897 and 1919, architect G. Arentz drew up several proposals for Klæbu Vicarage.
Read more about Klæbu Vicarage
Trøndelag
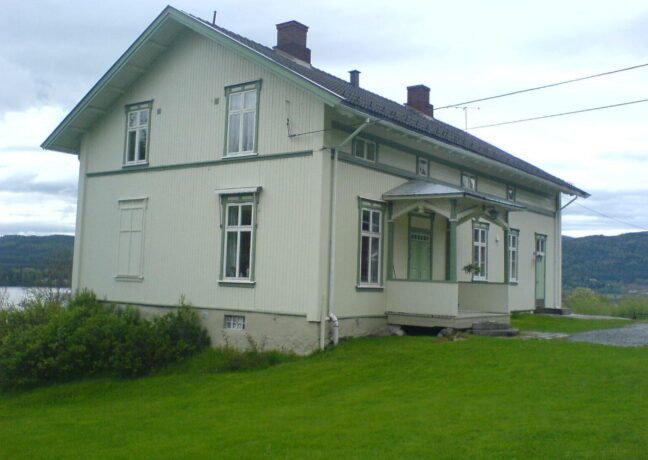
Kolvereid Vicarage
Kolvereid Vicarage was designed by Georg Arentz and built in 1914. Arentz was responsible for the plans of several of the Norwegian Church Endowment Fund's vicarages built between 1905 and 1921, including Selbu and Meldal. For Selbu Vicarage, which was built later that year, Arentz used the same Art Nouveau drawings as for Kolvereid.
Read more about Kolvereid Vicarage
Buskerud
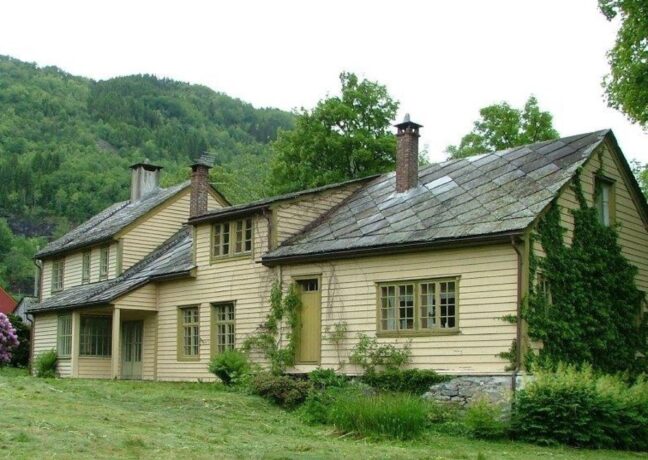
Krødsherad Rectory
The main residence at Krødsherad Rectory was built in 1886. It is constructed of log timber with exterior and interior cladding, has one and a half storeys, and covers an area of 161 m2. In addition to the residence, the rectory consists of a garage from 1929 and a storehouse from 1792. Both the residence and the storehouse have been proposed for preservation. The rectory is centrally located in the village of Noresund, but has no visual connection to the church.
Read more about Krødsherad Rectory
Vestland
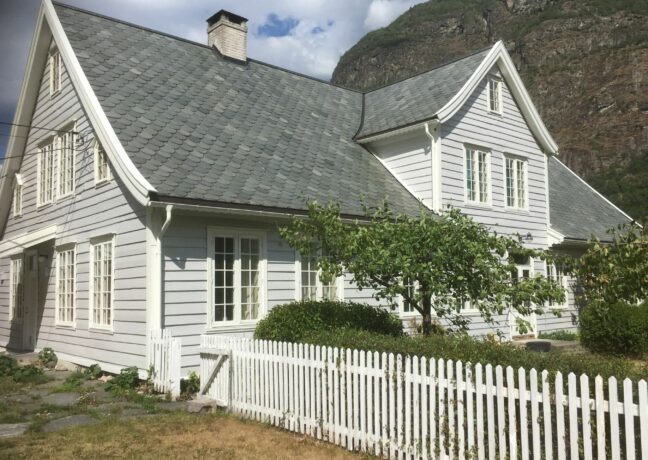
Kvam Vicarage, Vikøy
Vikøy Vicarage in Kvam municipality in Norheimsund is mentioned as a vicarage in the 14th century, but both as a church site and a vicarage, Vikøy is older. Vikøy is one of the few official residences without a dominant main building in the official-residence style, as was customary among civil servants in the 18th century.
Read more about Kvam Vicarage, Vikøy
Vestland
Lærdal Vicarage, Tønjum
In ancient times, the vicarage was located on the north side of the Lærdal River, and the Tønjum farm probably became a vicarage as early as the beginning of the 17th century. The old King's Road ran along the west side of the old King's Road. The main building at the vicarage was built around 1826 in the Rococo style, but was subsequently remodelled around 1900 in the Swiss chalet style. Several original building details have been preserved.
Read more about Lærdal Vicarage, Tønjum
Trøndelag
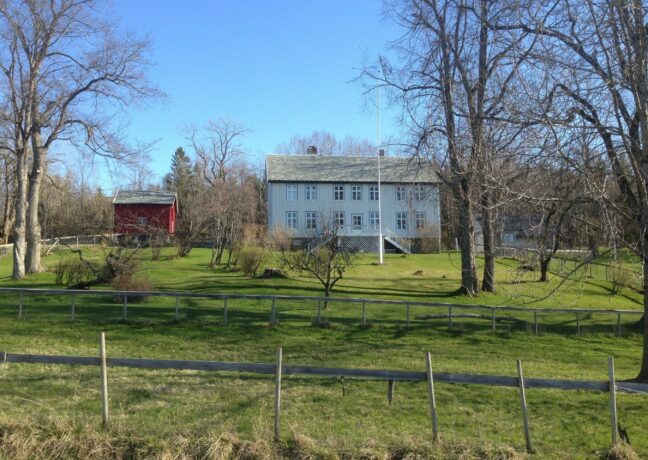
Leksvik Parsonage, Little Røstad
Leksvik Parsonage at Lille Røstad is the third in the succession of parsonages known to have belonged to Leksvik Church, which was built in 1667. The main building was erected in 1890 by the parish priest Lars Johansen Wormdahl, who was both the architect and financially responsible for the construction. Beforehand, he had the old parsonage demolished; it had stood there since the church’s time in the 1680s.
Read more about Leksvik Parsonage, Little Røstad
Buskerud
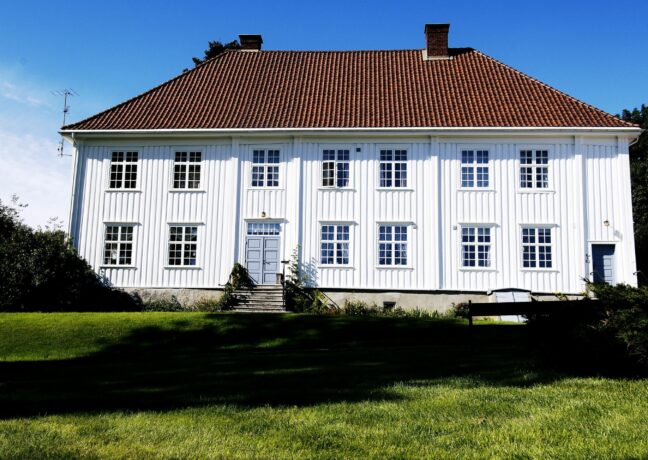
Lier Parsonage, Frogner
Lier Parsonage in Lier Municipality is often referred to as Frogner Parsonage. It is situated on a rise directly north of Frogner Church (1694). The church site has traditions dating back to the Middle Ages, and the parsonage is first mentioned in 1380.
Read more about Lier Parsonage, Frogner
Vestland
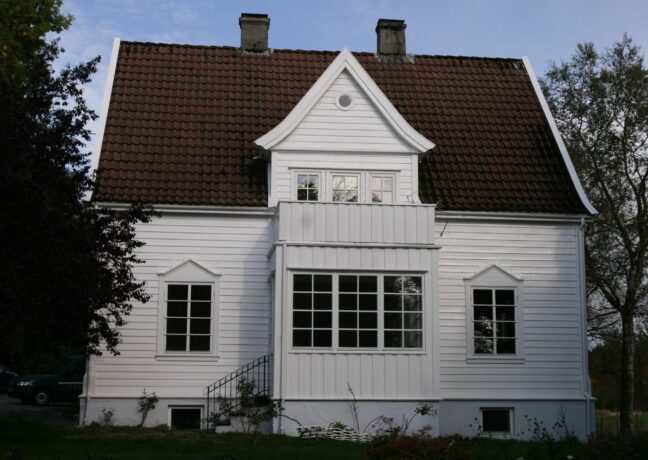
Lindås Chaplain's Residence, Austrheim
Lindås Chaplain's Residence is also known as the parsonage in Austrheim. The residence is a traditional detached wooden house dating from around 1930. The house has an extension to the north from 1971 and a floor area of 90 m2. The building is located 200–300 metres from the church. The residence was last renovated by OVF in 2008.
Read more about Lindås Chaplain's Residence, Austrheim
Inland
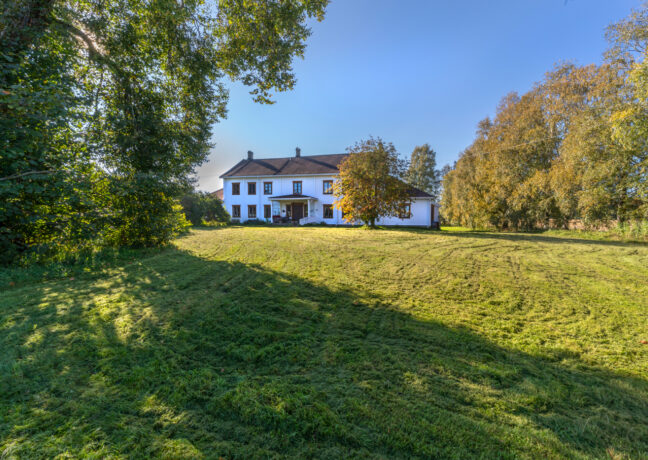
Løten Vicarage
The vicarage is located directly north of the 12th-century Løten Church. In the 18th century, the Løten farm was called Lautin and was one of the largest farms in the area.
Read more about Løten Vicarage